
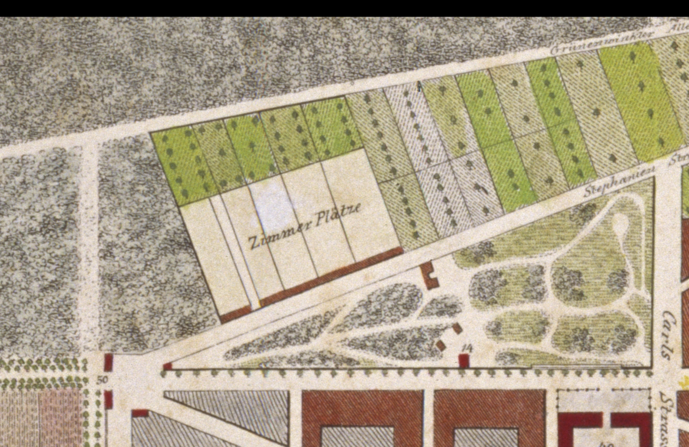
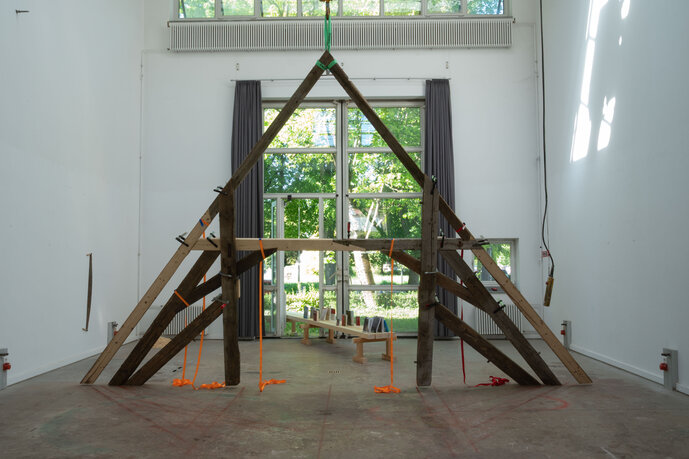
Peter Oellerich’s work is based on a map from 1822 showing plans for the expansion of the growing city of Karlsruhe.
The map is meticulously hand-drawn. Existing parts of the city are marked in red, while the planned extensions are shown in grey.
What particularly caught Peter Oellerich’s attention was the designation of the area between Stephanienstraße and Bismarckstraße as Zimmerplatz ("carpenters’ yard").
In 1822, this site marked the boundary between the forest to the north and the city to the south—precisely where the State Academy of Fine Arts Karlsruhe is located today.
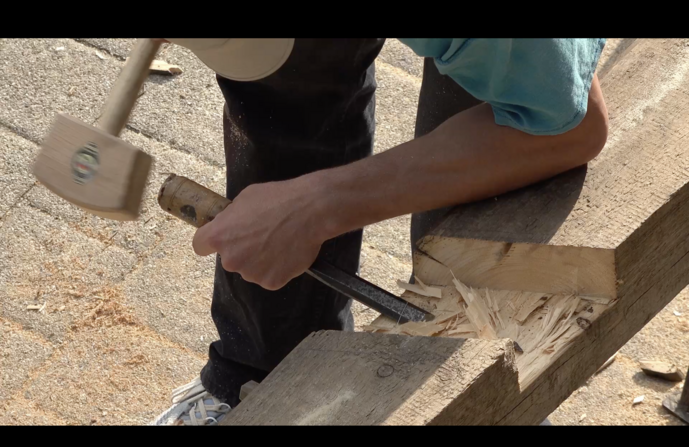
A Zimmerplatz was a designated workspace for carpenters, where timber was stored, cut, and prepared for assembly on construction sites.
The area, now a green oasis within a dense urban environment and part of the State Academy of Fine Arts Karlsruhe, was once an open clearing dedicated to the carpentry trade.
An important feature of a Zimmerplatz was the so-called Reißboden (scribing floor)—a specially designated, usually covered workspace on which construction drawings were laid out at a full scale of 1:1. The dimensions of individual timber elements were taken directly from these full-scale drawings, known as a Riss.
Such carpenters’ yards could likely be found in every town and settlement whose building culture relied heavily on timber as a construction material.
The map was drawn by the German architect and urban planner Friedrich Weinbrenner. Born in Karlsruhe in 1766 as the son of a carpenter, he died in 1826. Weinbrenner is regarded as one of the defining figures of Karlsruhe’s Neoclassical cityscape and as the founder of one of Germany’s first major schools of architecture, the predecessor of today’s Faculty of Architecture at the Karlsruhe Institute of Technology (KIT).
Friedrich Weinbrenner himself began his professional career as a carpenter.
Peter Oellerich (*2001) is a trained carpenter and has been studying Exhibition Design and Scenography at the Karlsruhe University of Arts and Design (HfG Karlsruhe) since 2023.
His practice is predominantly interdisciplinary, situated at the intersection of performance, installation, exhibition design, scenography, writing, and curating. As part of his artistic research, he explores a range of topics through site-specific investigations. His work focuses on notions of landscape, the built environment, and the histories, politics, and collective processes underlying their formation and continued existence. His current practice examines collective spatial practices, community-oriented projects, and the negotiation of methods for perceiving and engaging with our surroundings.